

Listing Courtesy of:  CincyMLS / Listed By: Adam Schupp, Northwest; Mark Schupp, Northwest
 CincyMLS / Listed By: Adam Schupp, Northwest; Mark Schupp, Northwest
 3846 Mt. Vernon Avenue Cincinnati, OH 45209
Coming Soon (1 Days)
$415,000 (USD)
OPEN HOUSE TIMES
-
OPENSun, Jul 2612 noon - 2:00 pm
Description
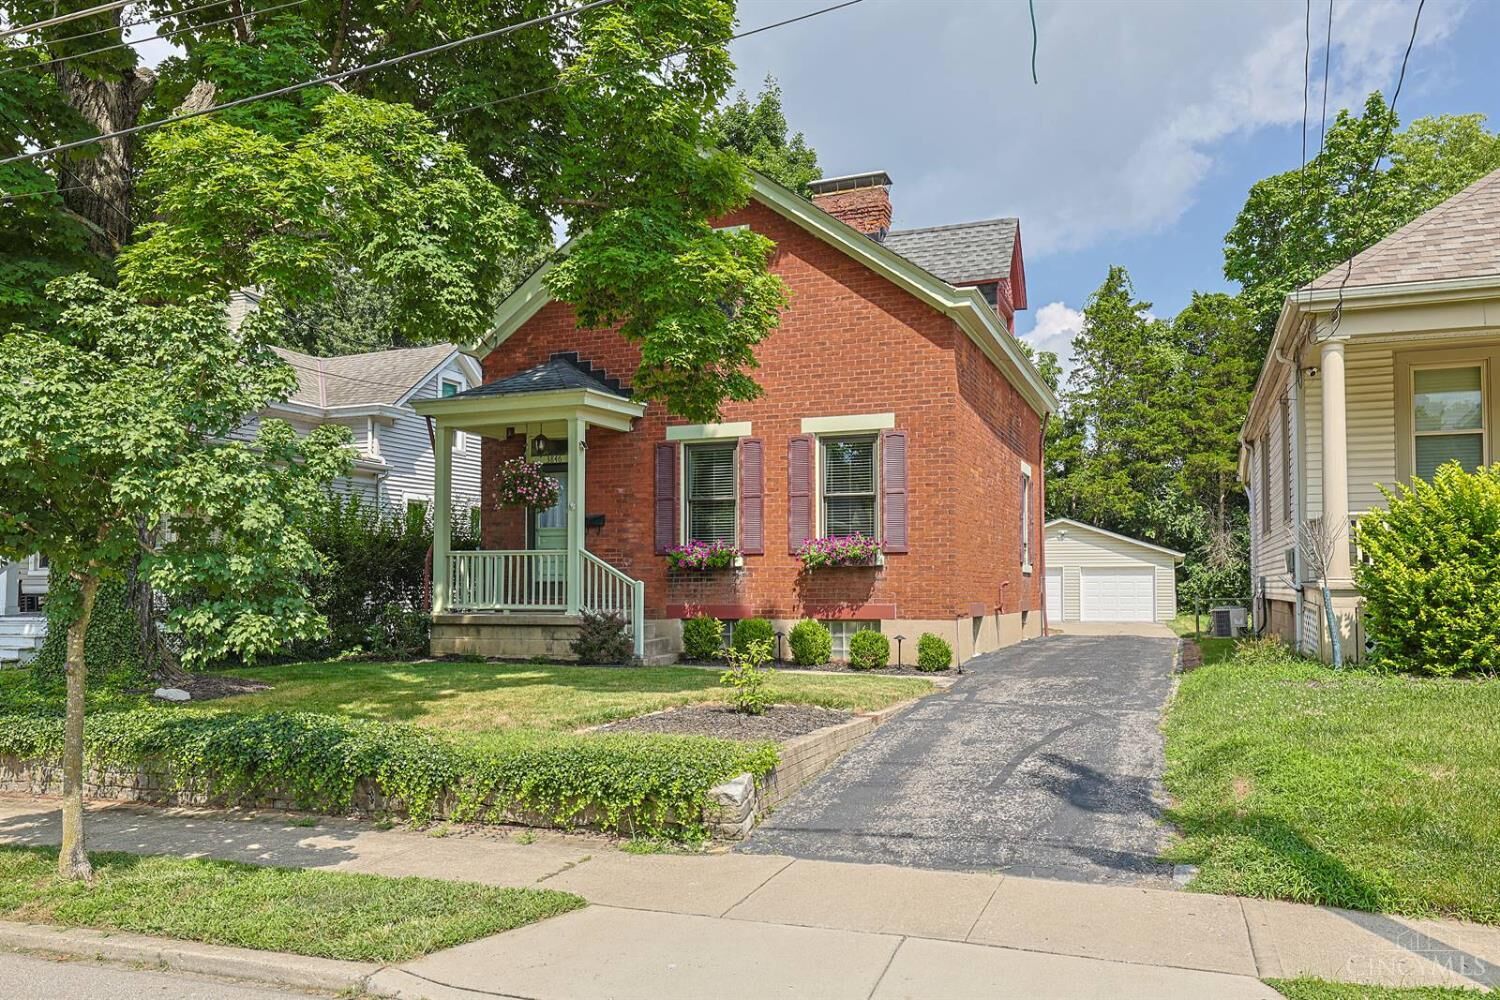
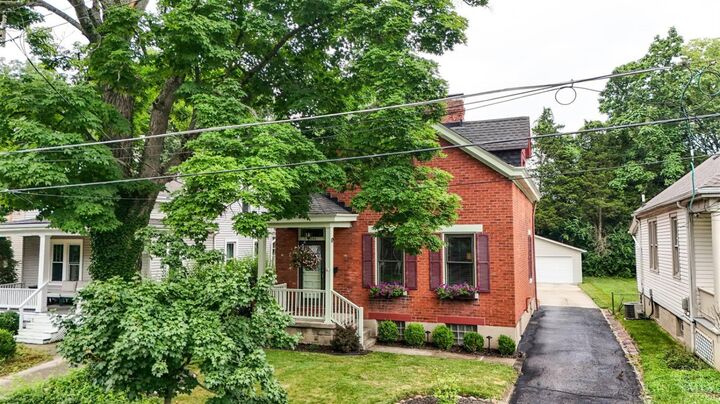
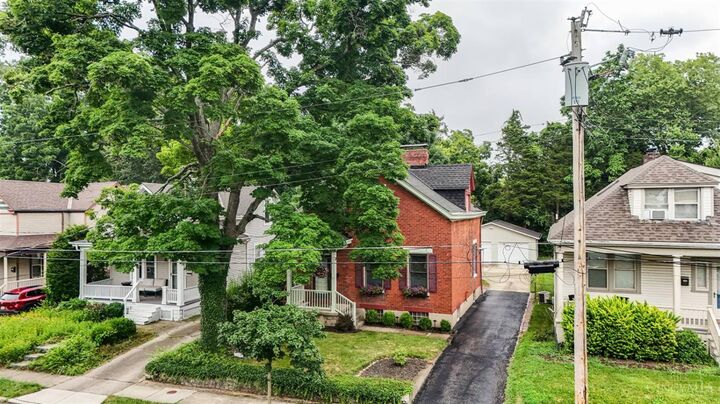
Charming all-brick Oakley home featuring 2 bedrooms, 1.5 baths, timeless character all in one exceptional location. Hardwood floors, tall ceilings and natural woodwork highlight the home's classic roots. This well-maintained home includes a convenient first-floor powder room, flat rear yard, and a rare oversized heated 2-car detached garage. Each bedroom features walk in closet! Enjoy an unbeatable location just moments from Hyde Park Plaza, the Wasson Way Trail, and Oakley Square, offering easy access to shopping, dining, recreation, and everyday conveniences. Move-in ready!
MLS #:
1885986
1885986
Lot Size
5,793 SQFT
5,793 SQFT
Type
Single-Family Home
Single-Family Home
Year Built
1905
1905
Style
Traditional
Traditional
School District
Cincinnati City Sd
Cincinnati City Sd
County
Hamilton County
Hamilton County
Listed By
Adam Schupp, Northwest
Mark Schupp, Northwest
Mark Schupp, Northwest
Source
CincyMLS
Last checked Jul 21 2026 at 11:11 AM GMT+0000
CincyMLS
Last checked Jul 21 2026 at 11:11 AM GMT+0000
Bathroom Details
Interior Features
- Multi Panel Doors
- 9ft + Ceiling
- Crown Molding
- Natural Woodwork
- French Doors
Kitchen
- Wood Cabinets
- Walkout
- Counter Bar
- Marble/Granite/Slate
- Eat-In
- Tile Floor
Property Features
- Fireplace: Inoperable
- Fireplace: Brick
- Foundation: Poured
Heating and Cooling
- Forced Air
- Gas
- Central Air
Basement Information
- Unfinished
- Glass Blk Wind
- Bath Rough-In
Exterior Features
- Porch
- Roof: Shingle
Utility Information
- Sewer: Public Sewer
- Fuel: Gas
- Energy: No
Parking
- Driveway
- On Street
Stories
- Two
Living Area
- 1,305 sqft
Location
Disclaimer: Data last updated: 7/21/26 04:11


