

Listing Courtesy of: NORTHERN KENTUCKY / Listed By: Tasha Klaber-Flood, Florence - Contact: 859-525-8888
1173 Monarchos Ridge Union, KY 41091
Pending (98 Days)
$774,500 (USD)

Description
MLS #:
644380
644380
Lot Size
0.47 acres
0.47 acres
Type
Single-Family Home
Single-Family Home
Year Built
2007
2007
Style
Traditional
Traditional
Views
True
True
County
Boone County
Boone County
Community
Triple Crown Country Club
Triple Crown Country Club
Listed By
Tasha Klaber-Flood, Florence, Contact: 859-525-8888
Source
NORTHERN KENTUCKY
Last checked Oct 23 2026 at 9:30 PM GMT+0000
NORTHERN KENTUCKY
Last checked Oct 23 2026 at 9:30 PM GMT+0000
Bathroom Details
- Full Bathrooms: 4
- Half Bathroom: 1
Interior Features
- Dishwasher
- Microwave
- Refrigerator
- Stainless Steel Appliance(s)
- Gas Cooktop
- Double Oven
Subdivision
- Triple Crown Country Club
Lot Information
- Level
- Wooded
- Cul-De-Sac
Property Features
- Fireplace: Gas
- Fireplace: Ceramic
- Fireplace: Stone
- Foundation: Poured Concrete
Heating and Cooling
- Forced Air
- Natural Gas
- Central Air
Basement Information
- Full
- Finished
- Walk-Out Access
- Storage Space
- Full Finished Bath
- Fireplace(s)
Homeowners Association Information
- Dues: $500/ANNUALLY
Utility Information
- Sewer: Public Sewer
School Information
- Elementary School: New Haven Elementary
- Middle School: Gray Middle School
- High School: Ryle High
Parking
- Driveway
- Garage
- Garage Door Opener
- Garage Faces Side
Living Area
- 5,577 sqft
Additional Information: Florence | 859-525-8888
Location
Disclaimer: Copyright 2026 Northern Kentucky MLS. All rights reserved. This information is deemed reliable, but not guaranteed. The information being provided is for consumers’ personal, non-commercial use and may not be used for any purpose other than to identify prospective properties consumers may be interested in purchasing. Data last updated 10/23/26 14:30



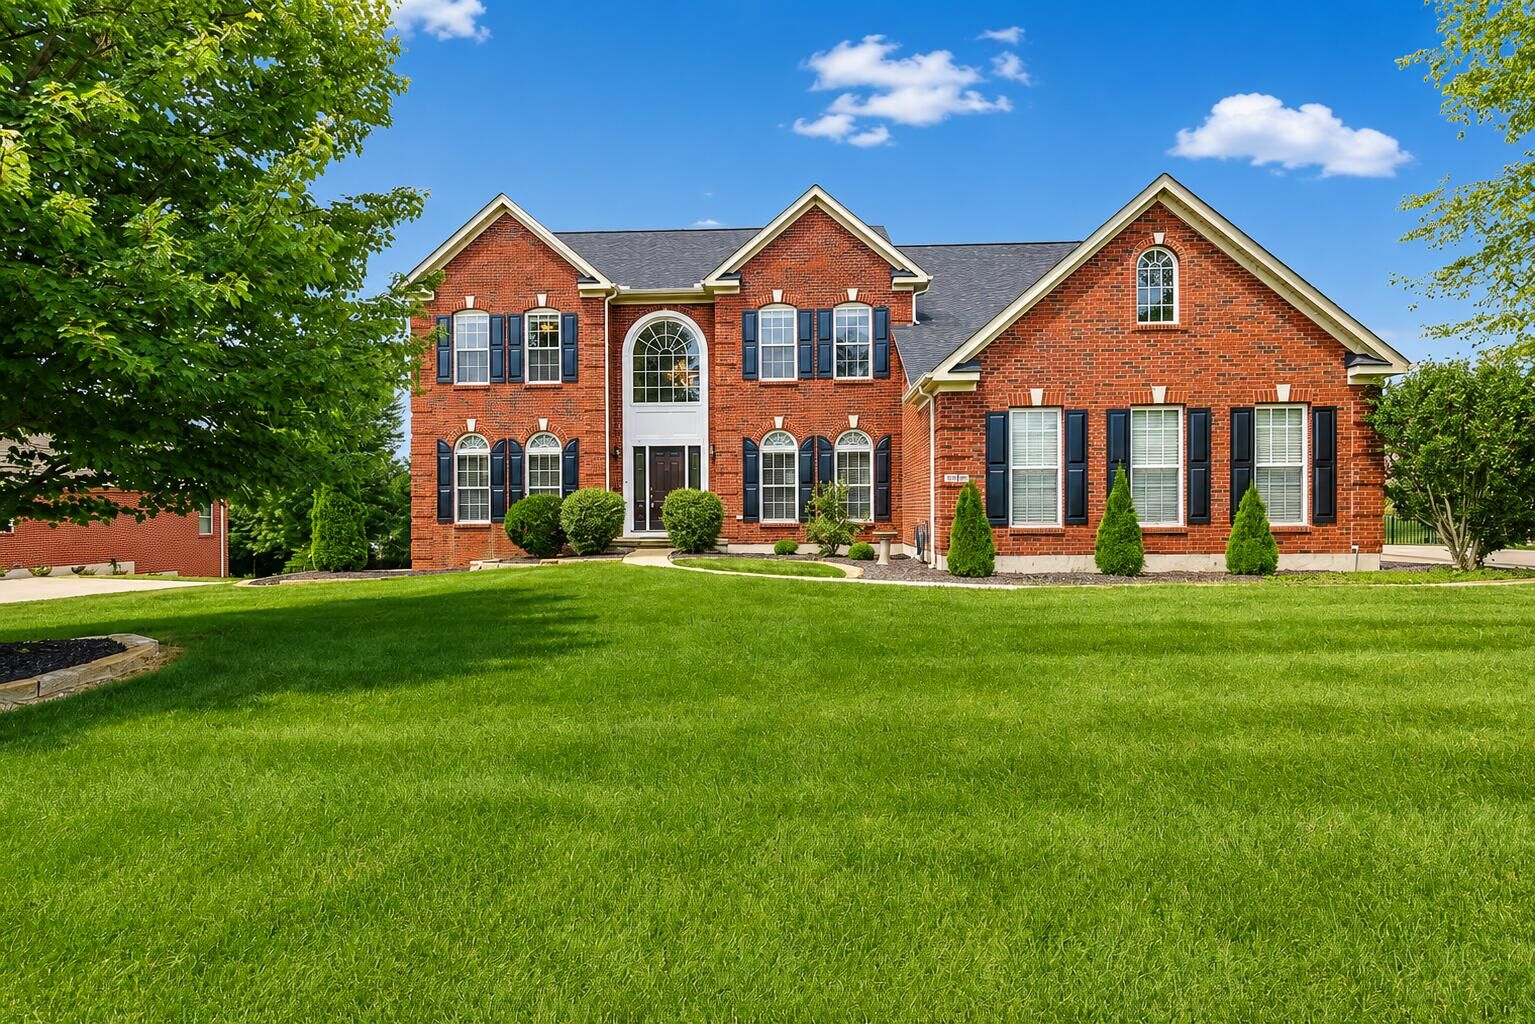
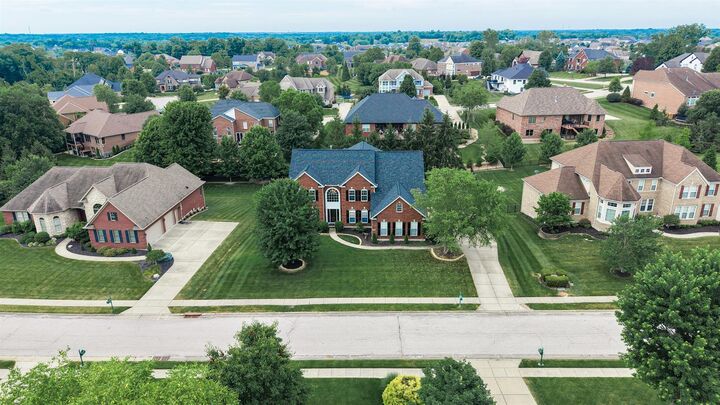
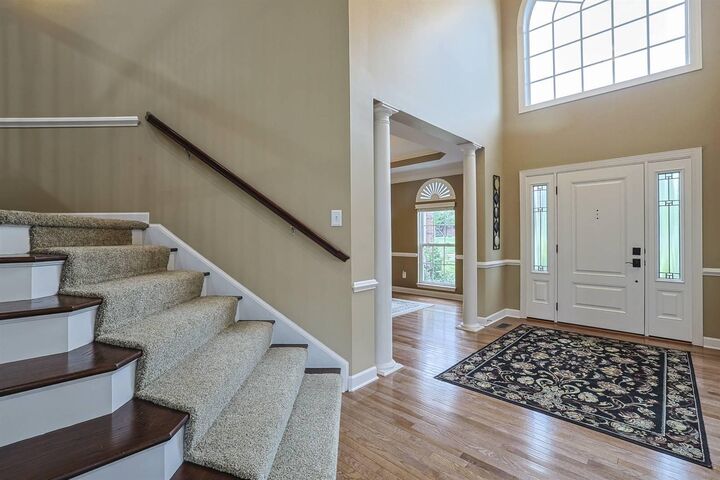
A dramatic 2-story foyer welcomes you with a grand split staircase, soaring ceilings, extensive crown molding, rich hardwood flooring and elegant architectural details throughout. The spacious floor plan features 5 bedrooms, 4.5 baths, formal living and dining rooms, private study with French doors, and a sun-filled morning room. At the heart of the home, the chef's kitchen features granite countertops, stainless steel appliances, double ovens, gas cooktop, oversized island, breakfast bar, walk-in pantry and a butler's pantry. The adjoining breakfast room opens to a Trex deck overlooking the fully fenced, tree-lined park-like setting backyard. The luxurious primary suite is a true retreat with a private sitting room, two custom walk-in closets and spa-inspired bath with soaking tub and frameless glass shower. Bedroom 2 offers a private ensuite, while Bedrooms 3 and 4 share a Jack-and-Jill bath. The finished walkout lower level adds tremendous versatility with a spacious 5th bedroom suite, walk-in closet, full bath, large recreation room, fireplace, abundant storage and direct access to the backyard--ideal for guests, multi-generational living or entertaining. Enjoy all that Triple Crown has to offer, including parks, walking trails, tennis and pickleball courts, dog park, playgrounds and more. More Home - More Space - Incredible Value!